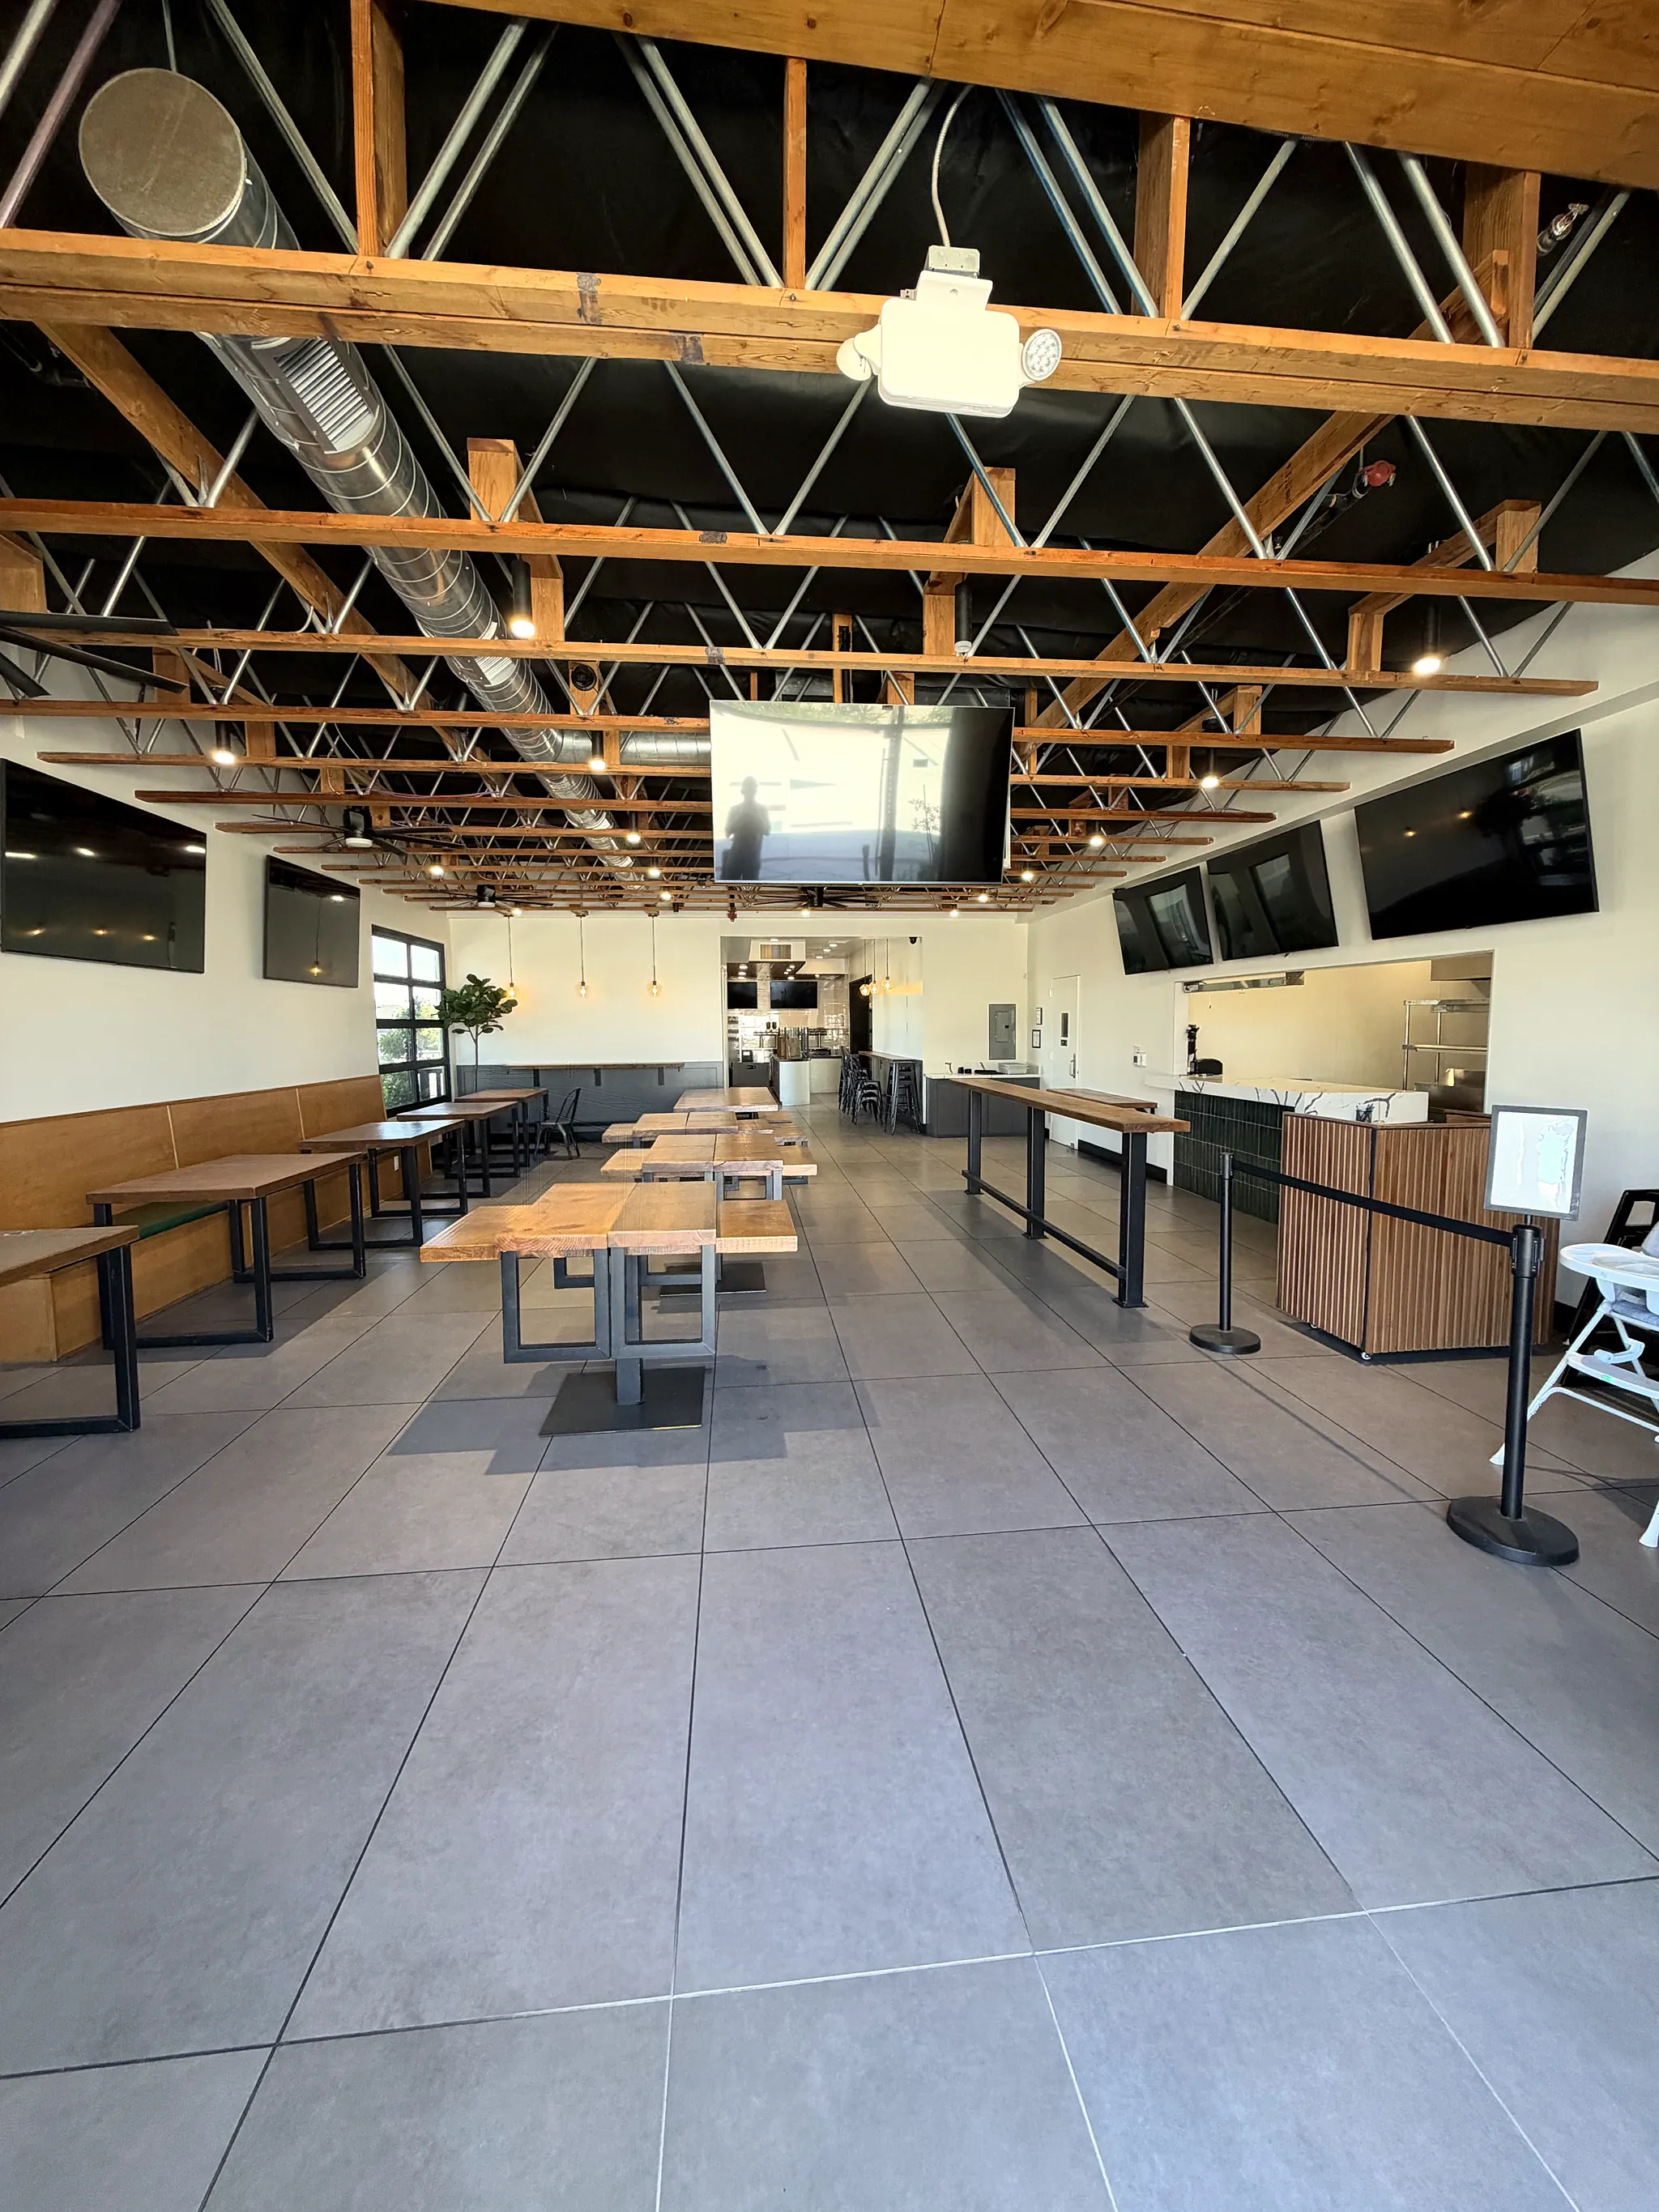
Main dining room
About 1,200 sq ft under exposed wood trusses, with solid wood communal tables and benches that set up for a long-table dinner or open up for a reception.
The Space
A fully built-out restaurant, renovated in 2024, that you can make your own: set it for a long-table dinner, open it up for a reception, or run your own menu for a weekend.
About 1,200 sq ft under exposed wood trusses, with solid wood communal tables and benches that set up for a long-table dinner or open up for a reception.
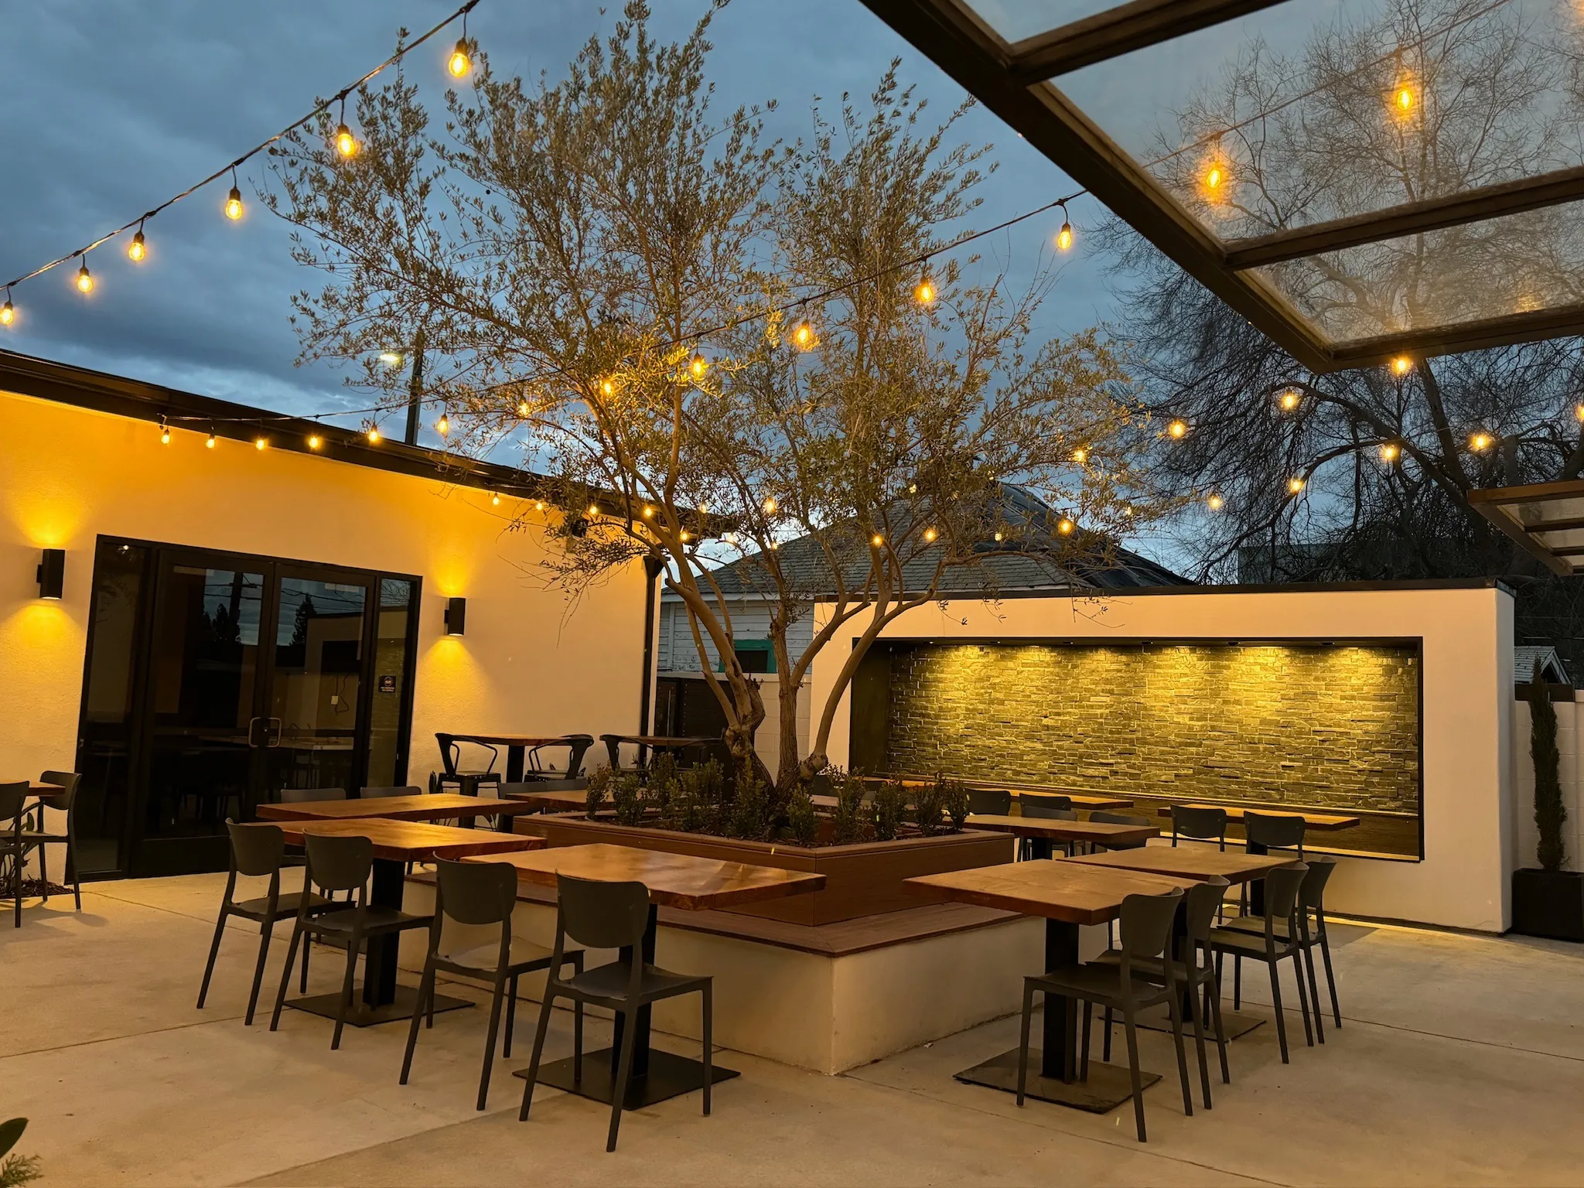
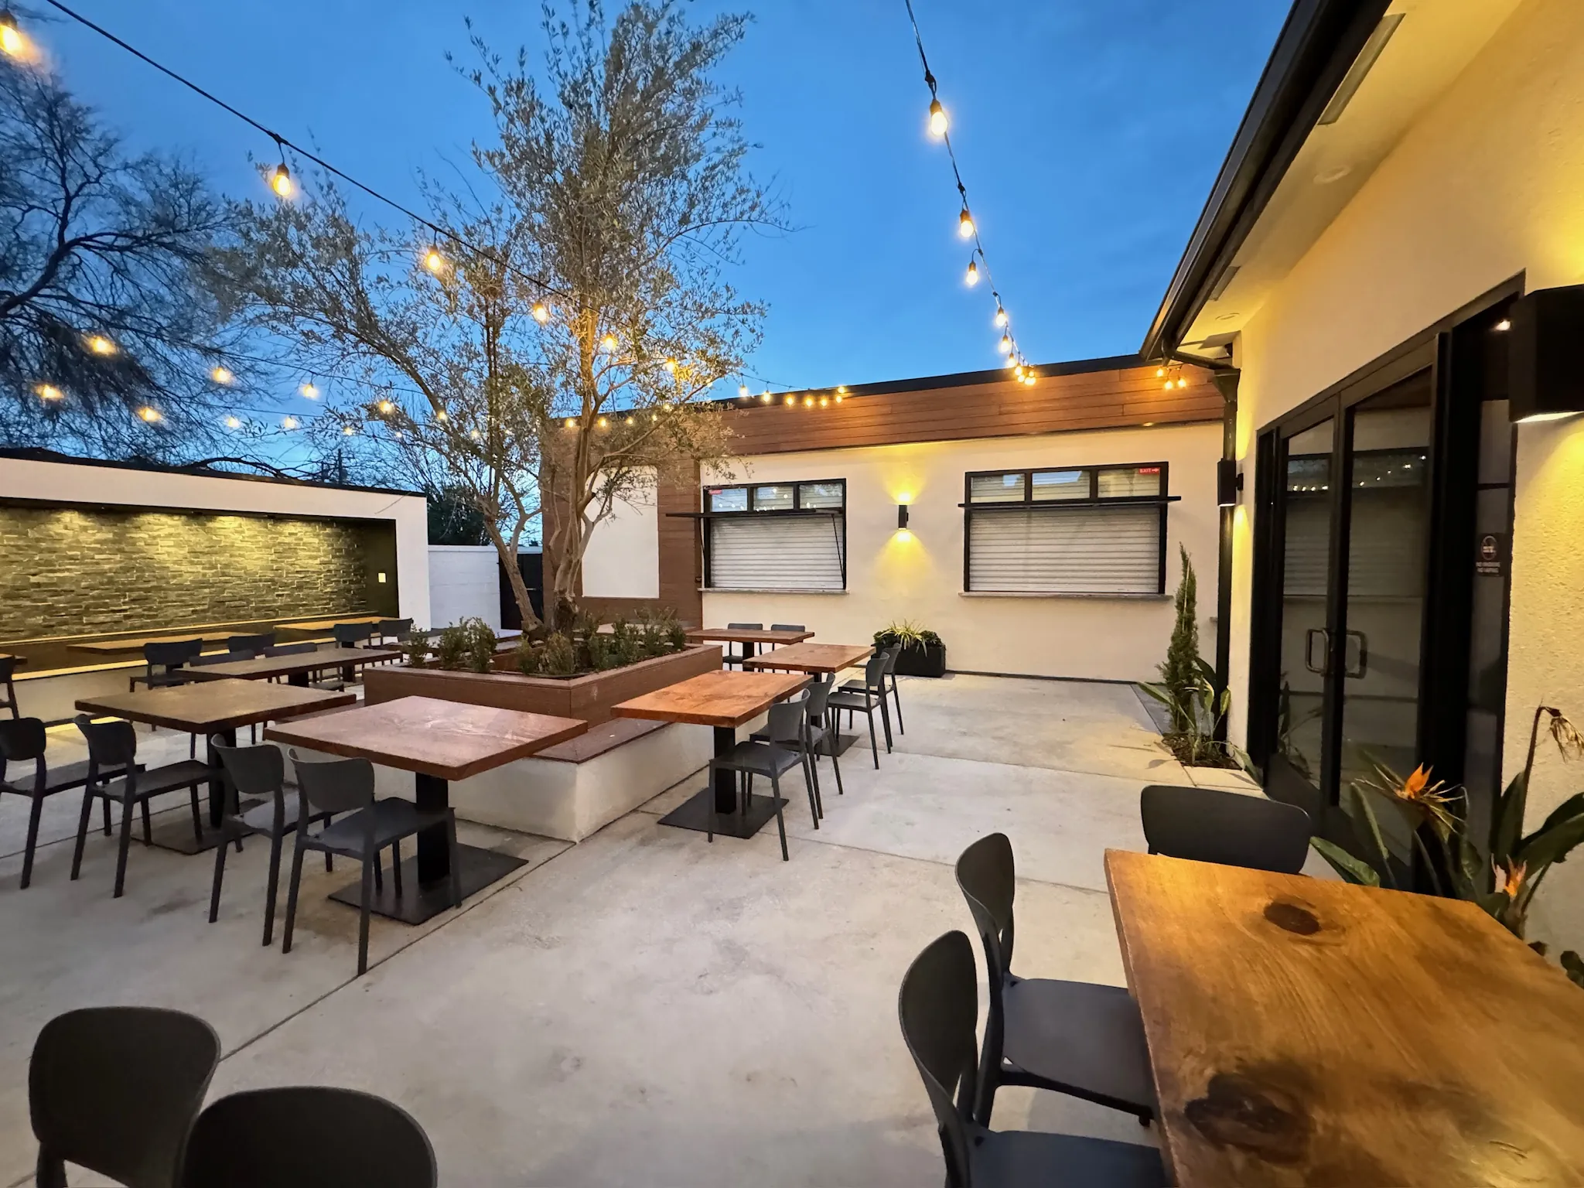
A 1,339 sq ft open-air courtyard with an olive tree, a stone waterfall wall, string lights and its own patio bar.
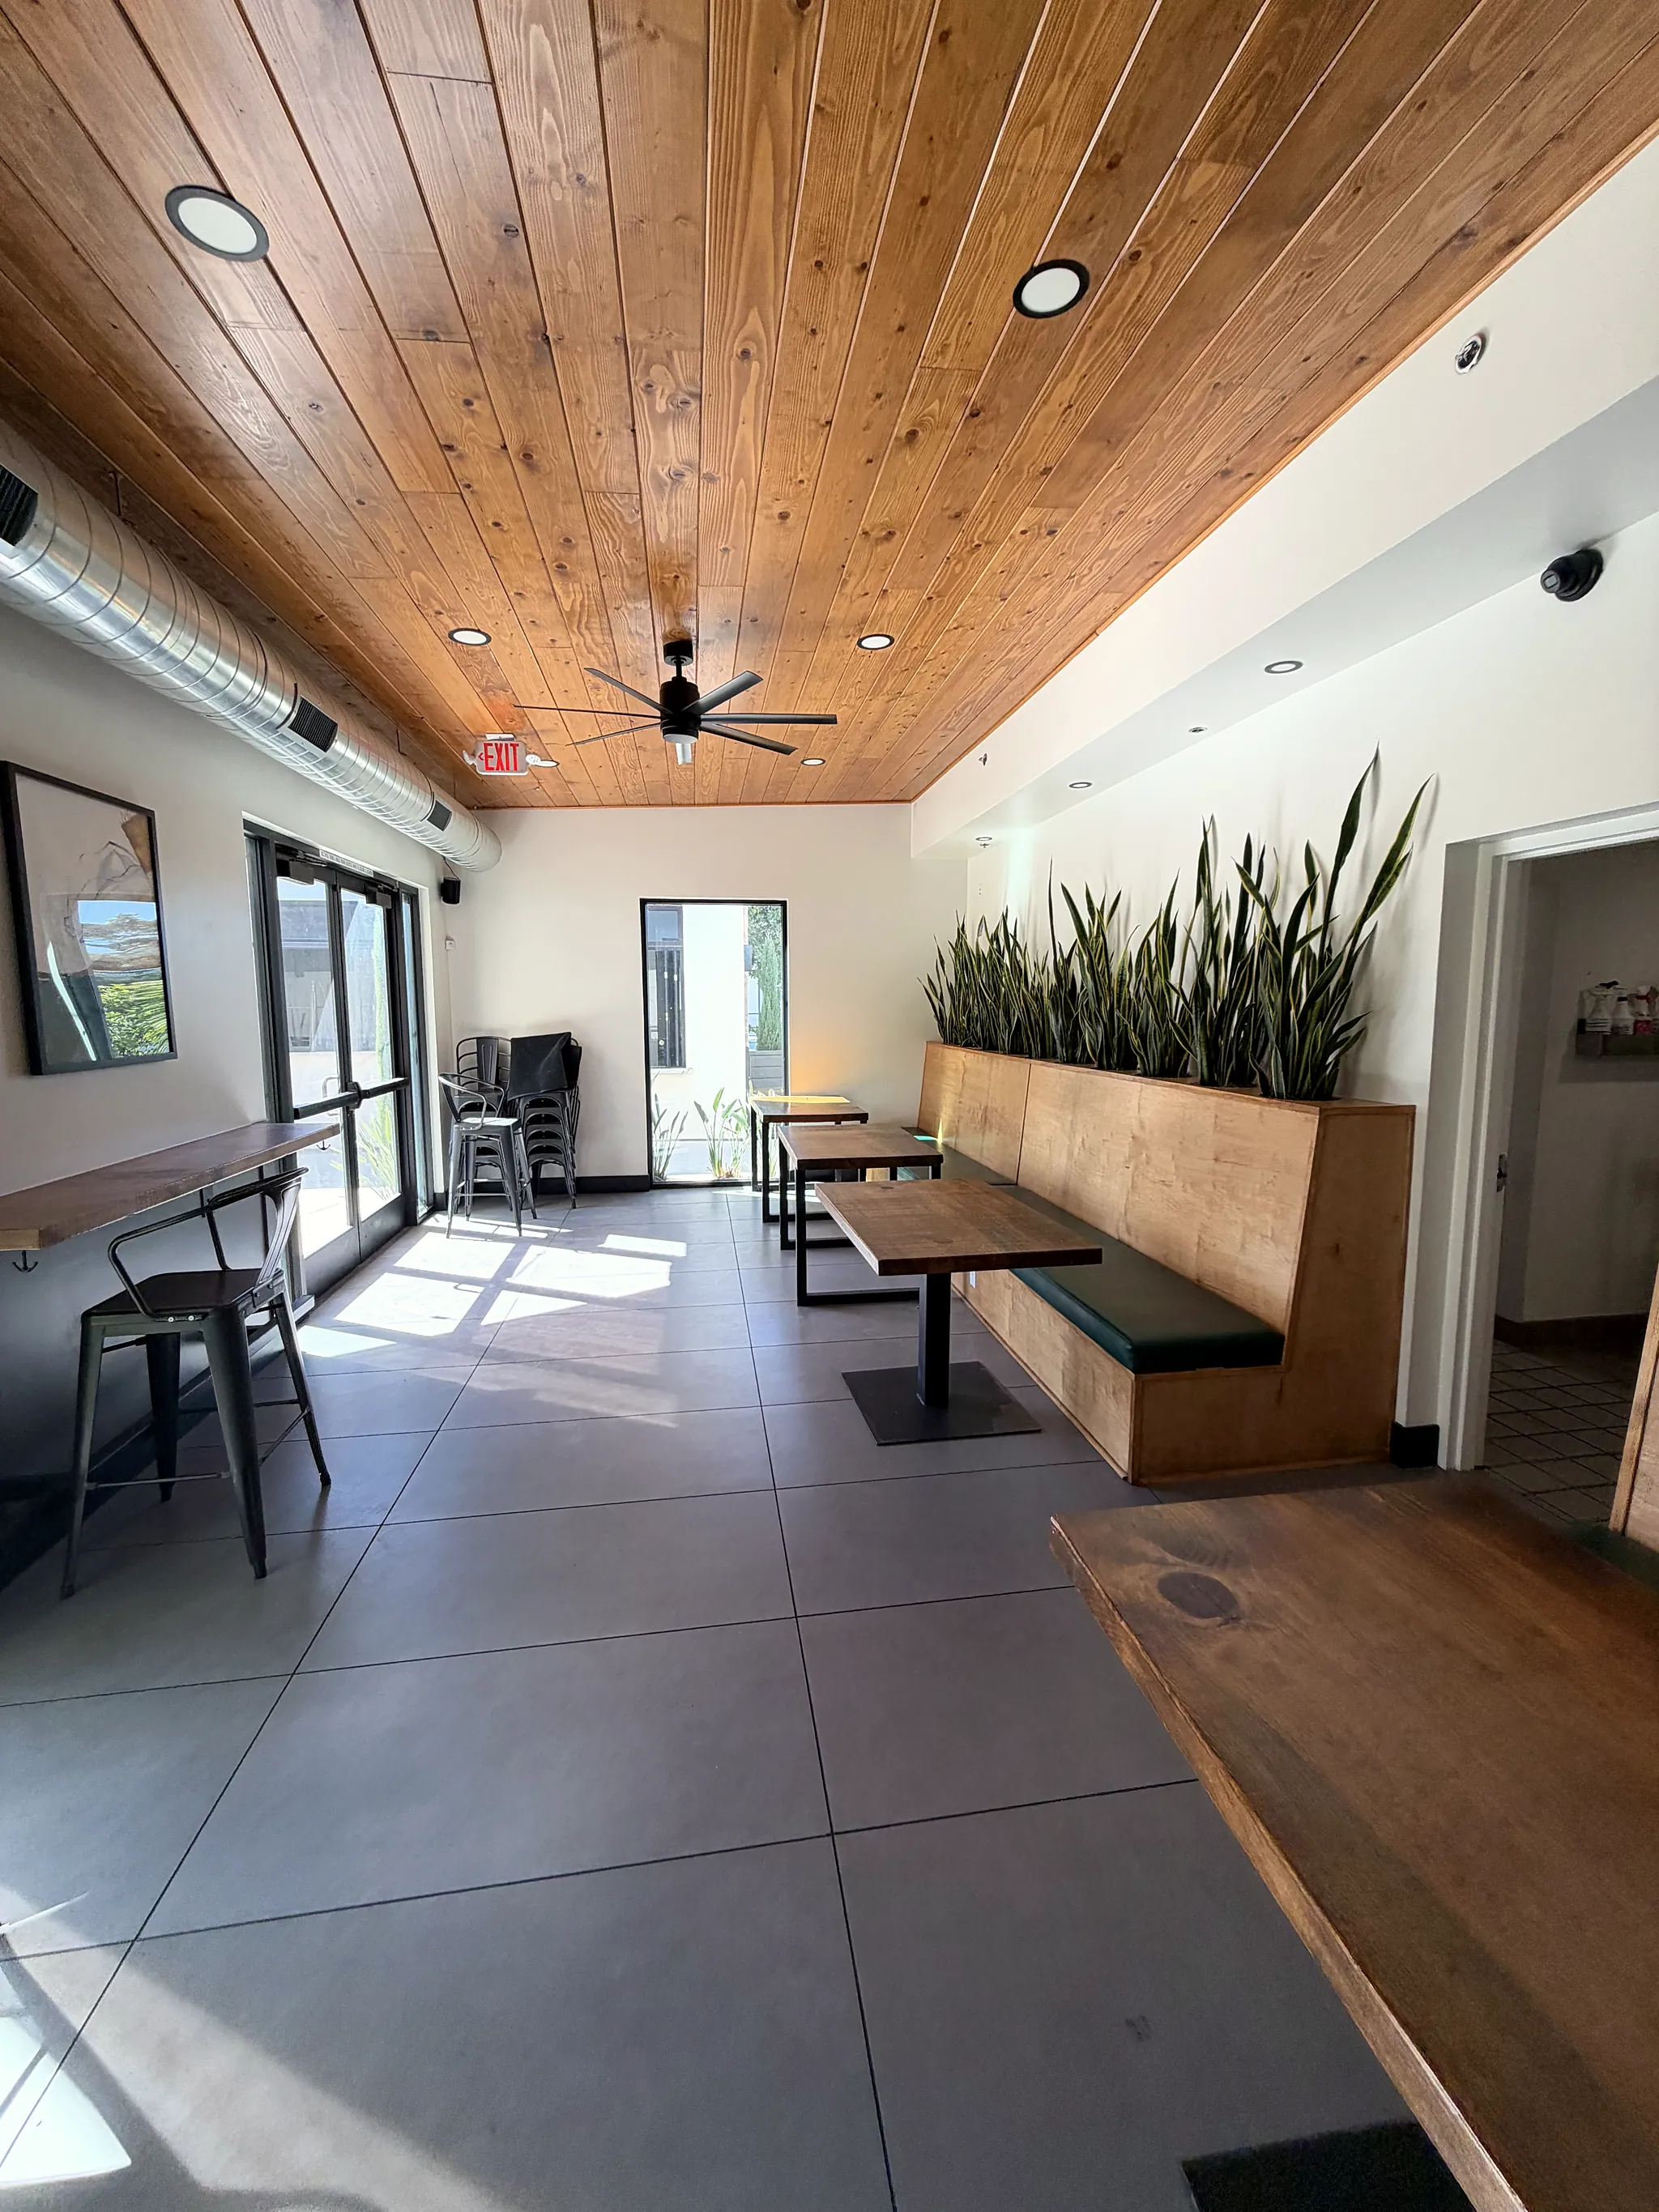
A 900+ sq ft lounge with a wood plank ceiling and planter banquettes, plus a covered lounge facing Pollasky Ave.
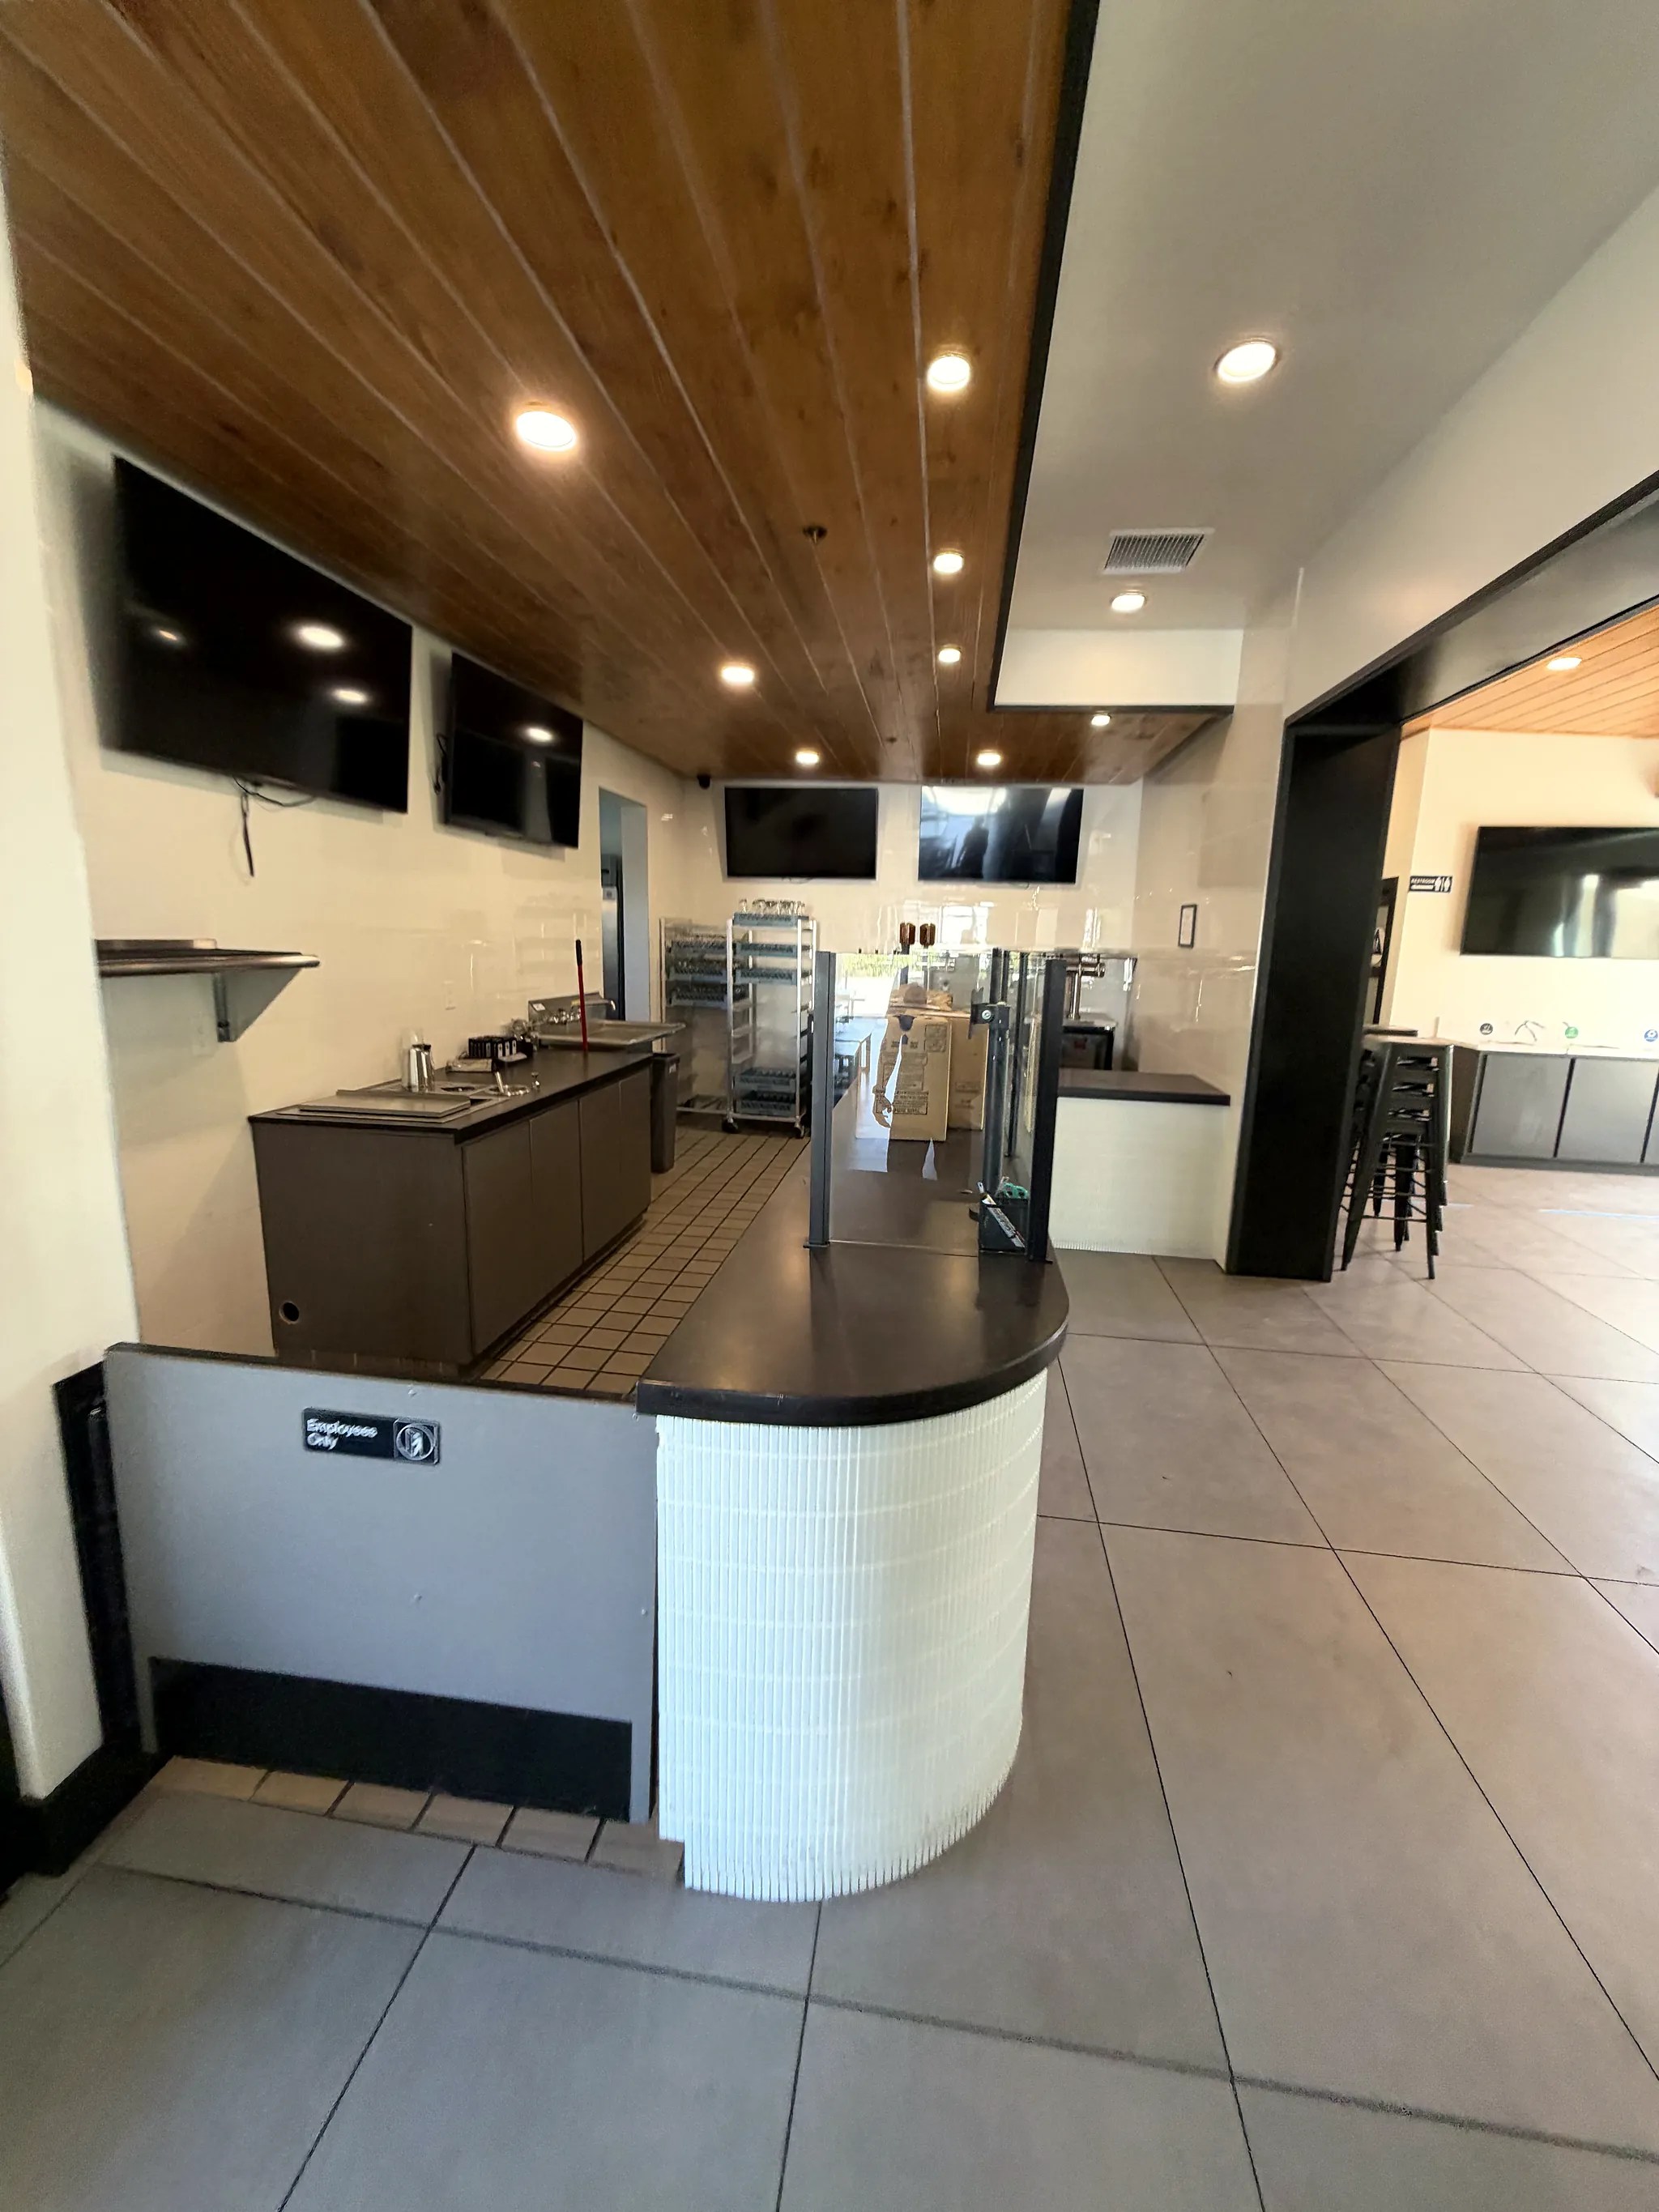
A full bar station with draft taps for your bartender, signature cocktails or a coffee and dessert bar.
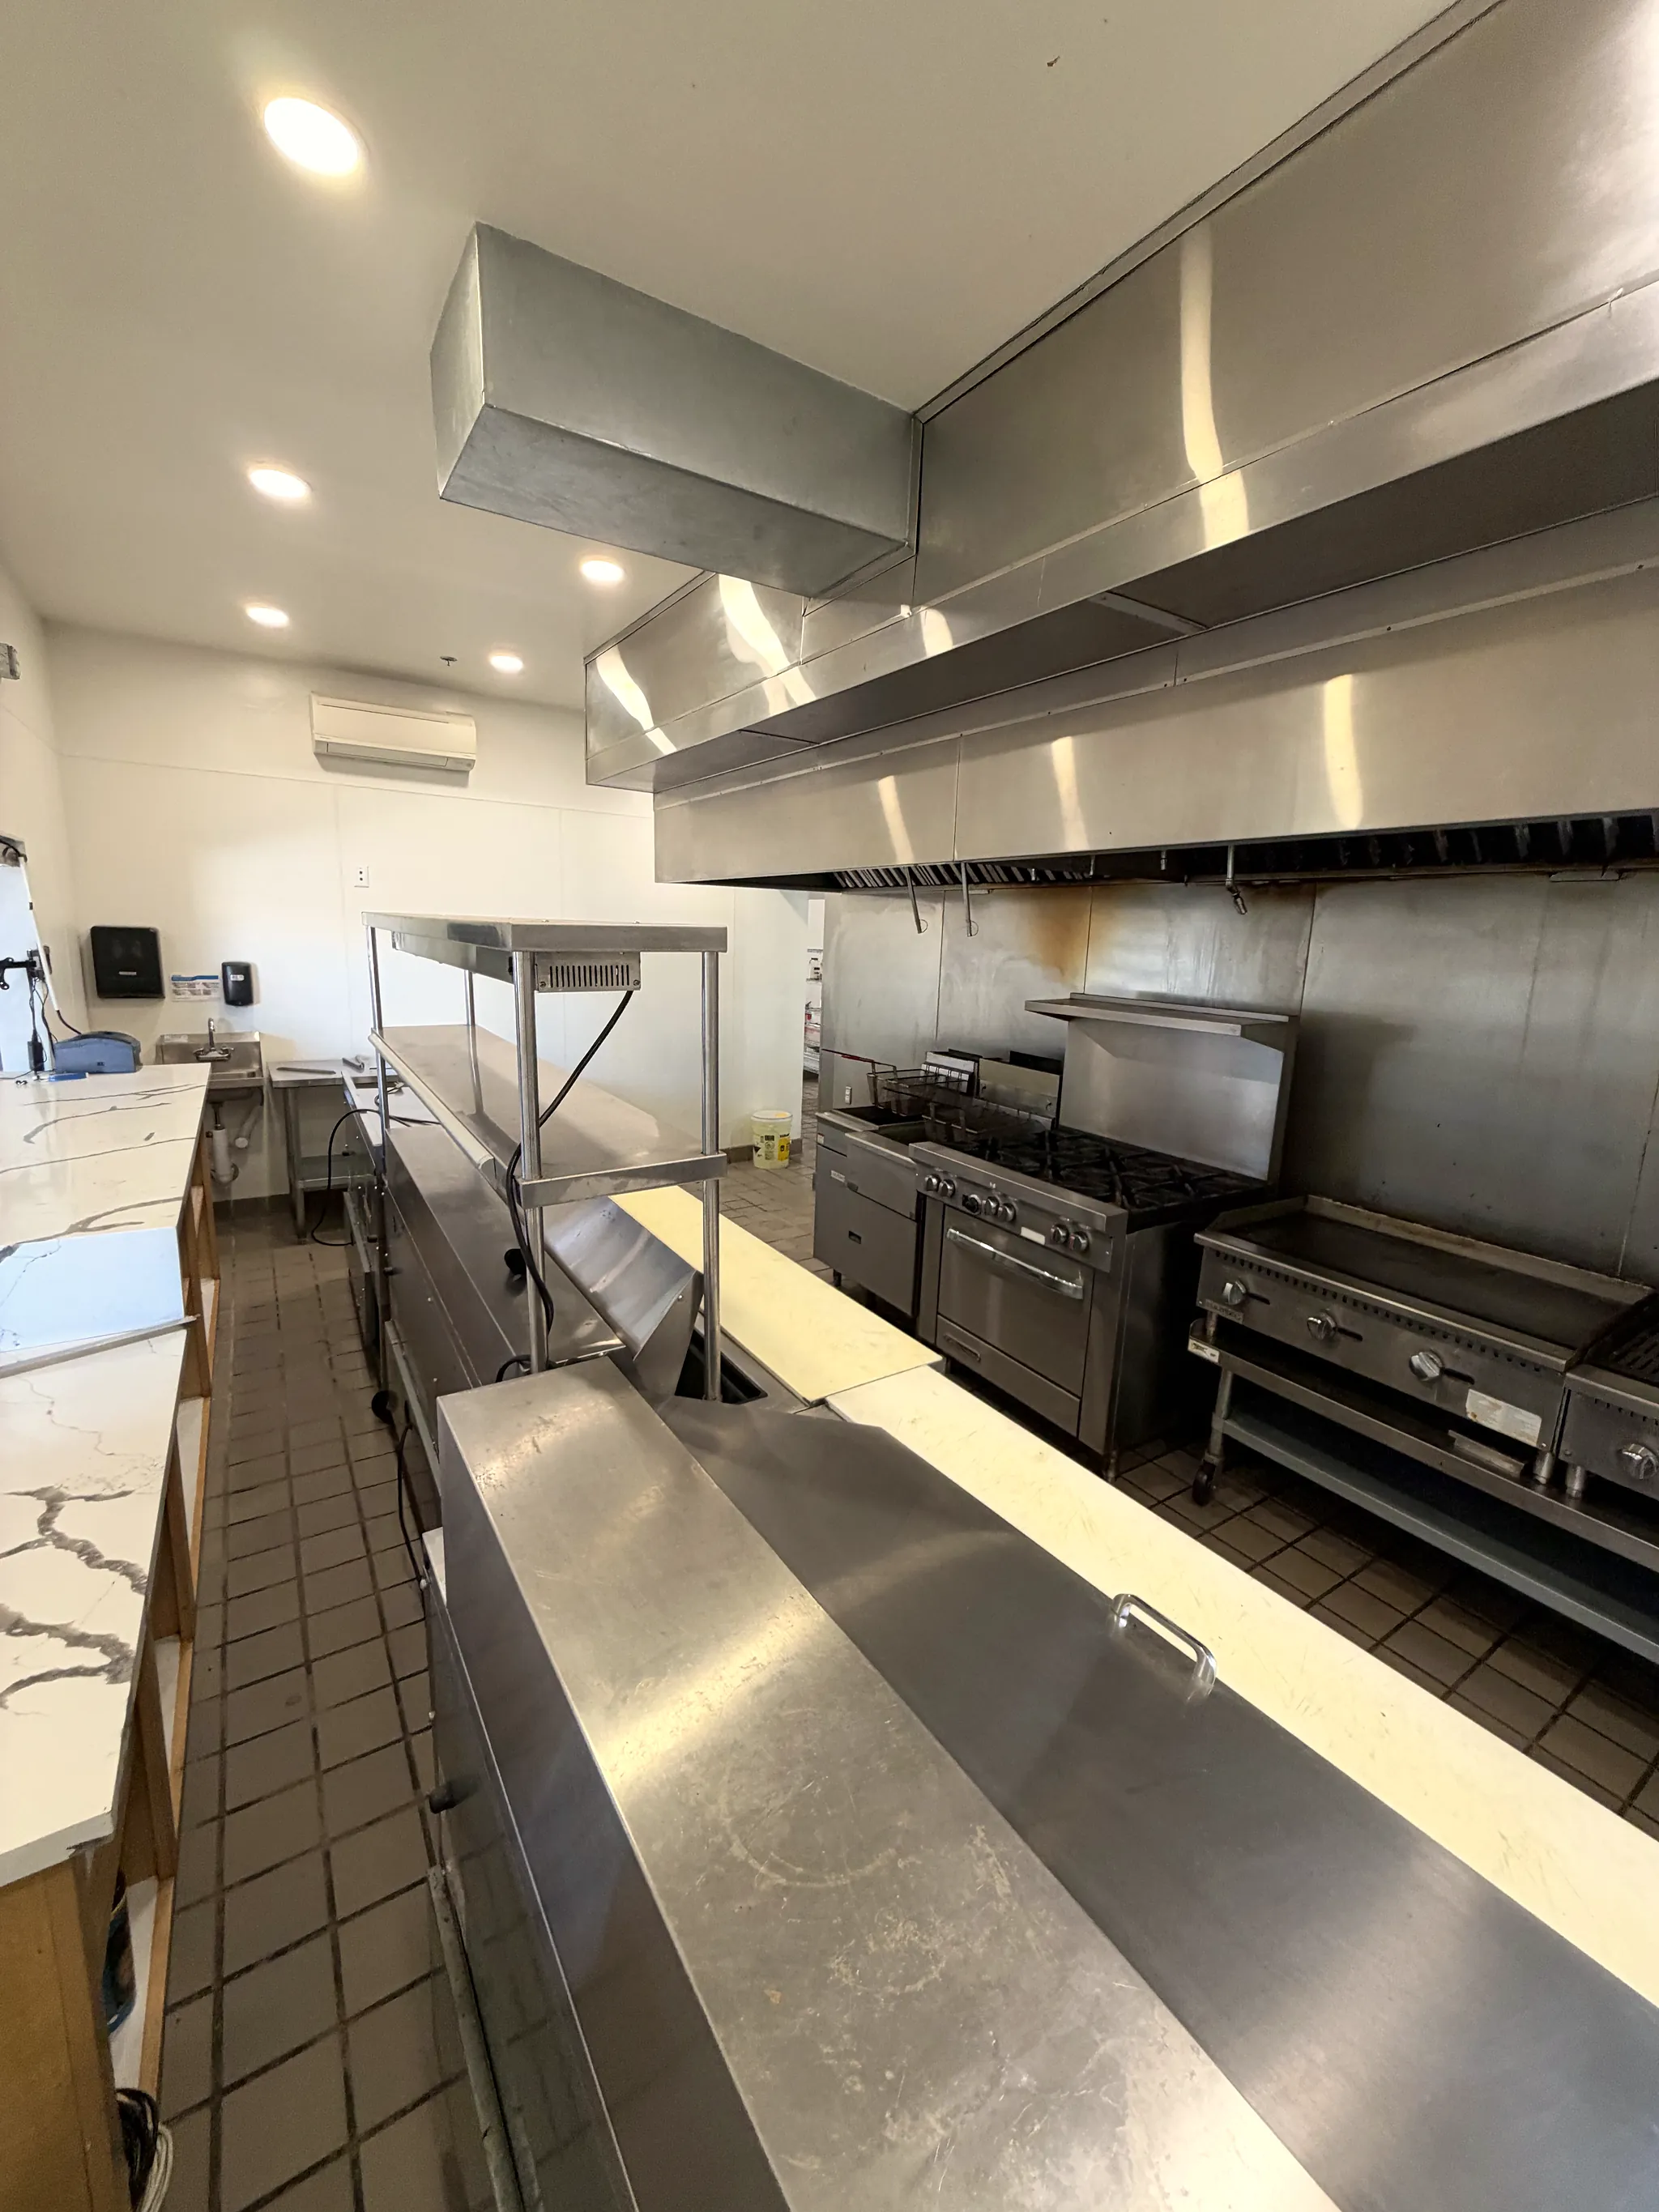
A 578 sq ft main kitchen plus a secondary kitchen and a walk-in cooler. Rentals open once final county permitting is complete.
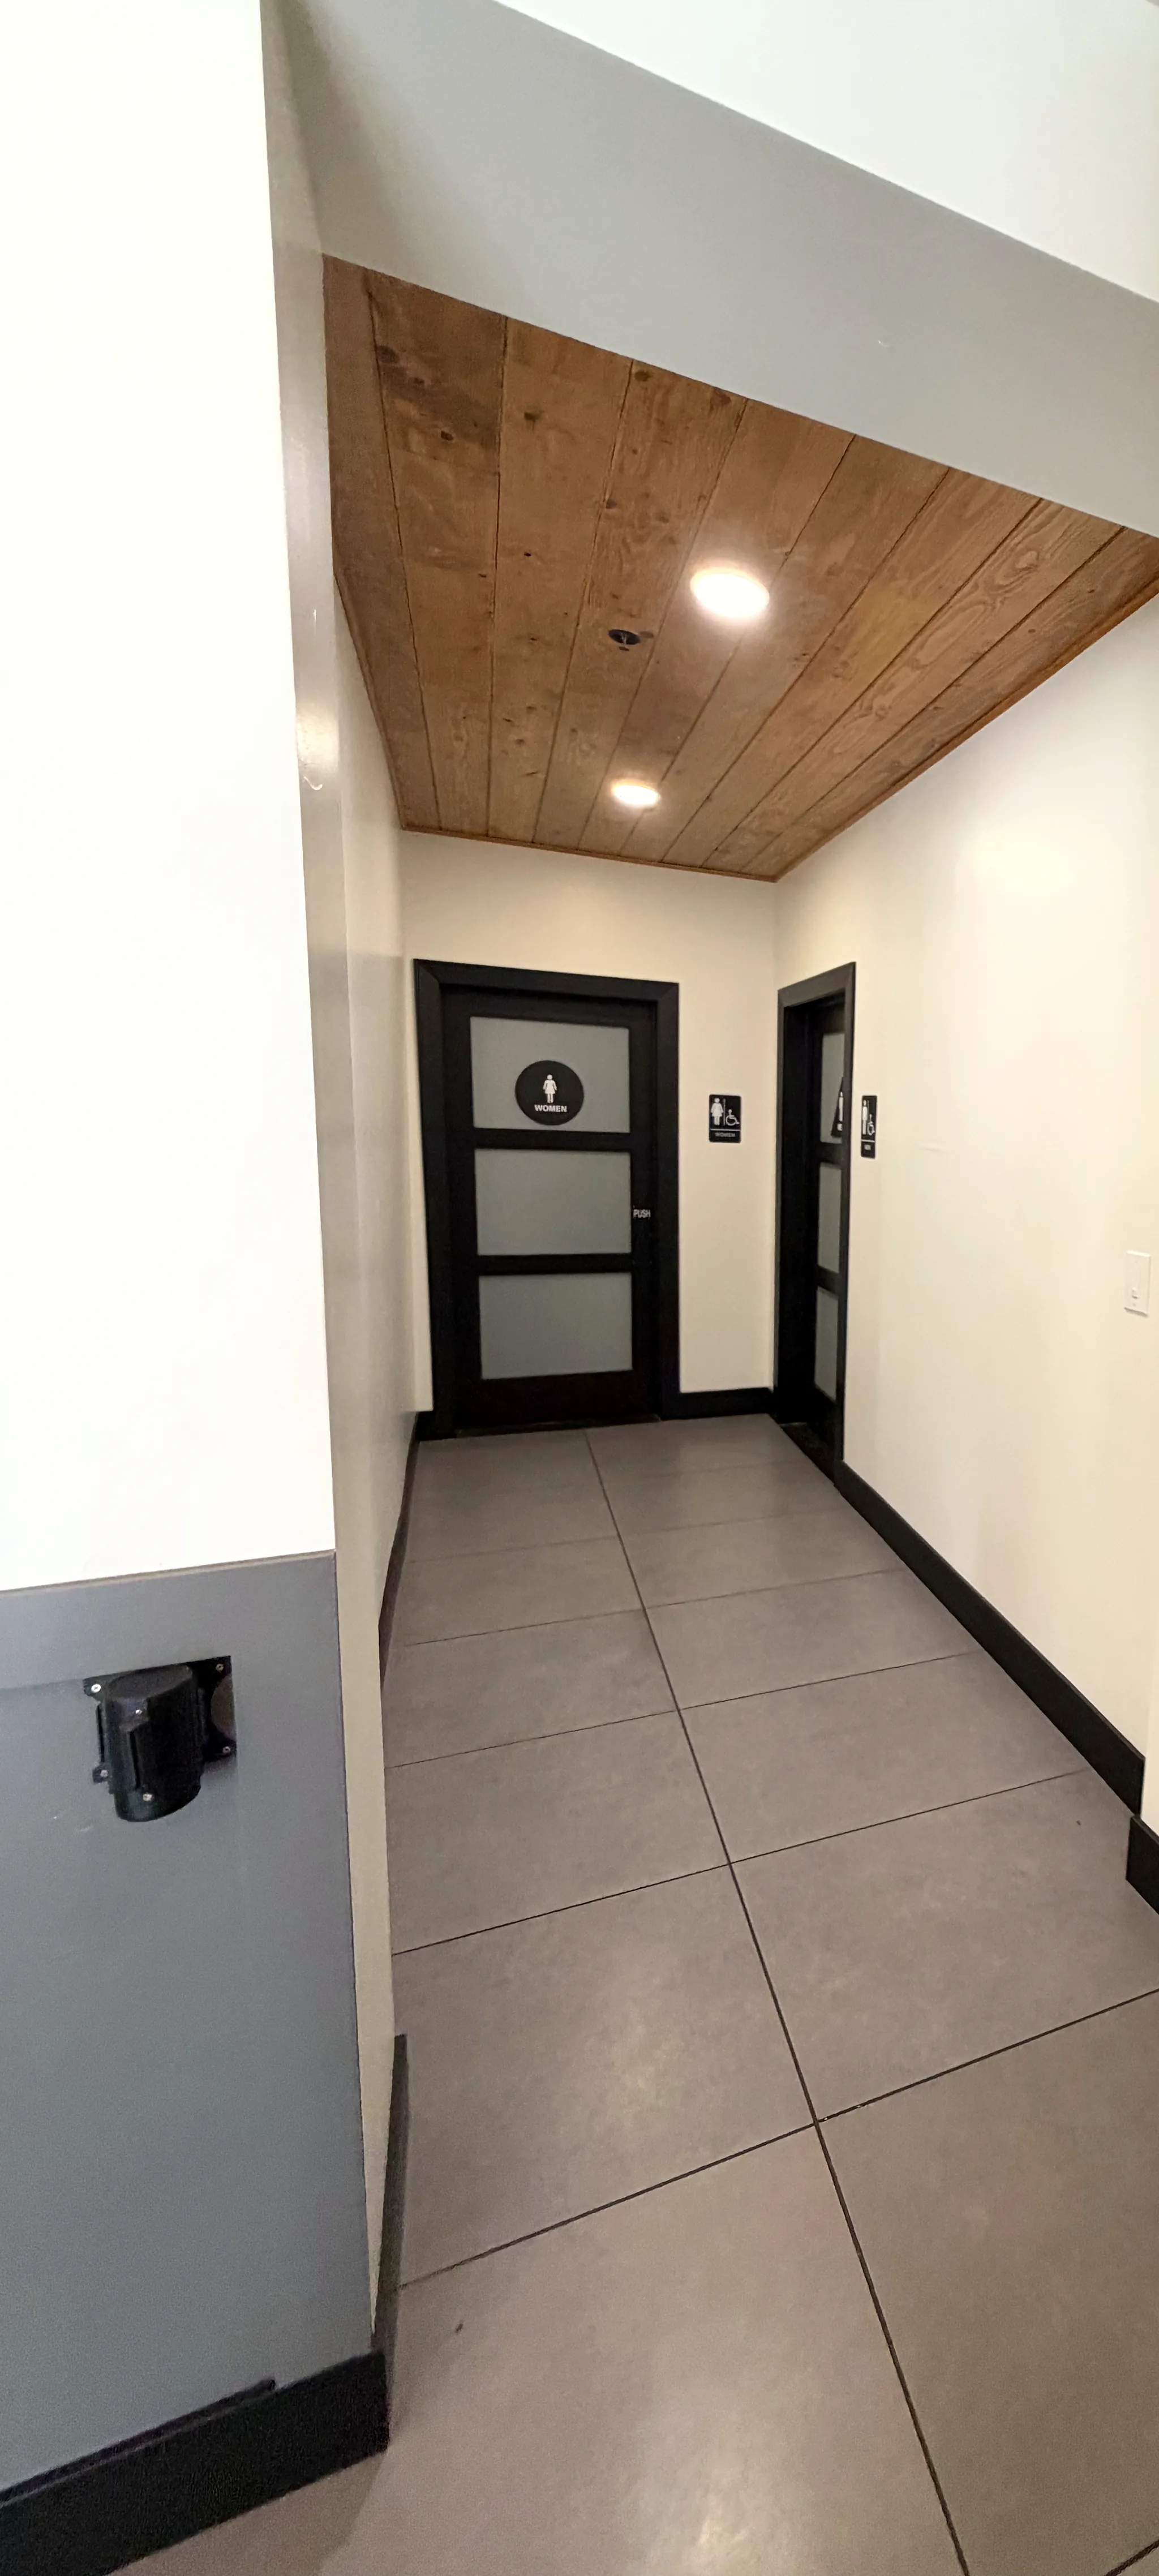
Men's, women's and unisex restrooms for your guests.
For chefs & operators
Ideal for pop-ups, residencies and chef-driven private dinners. Kitchen rentals open once final county permitting is complete.
Kitchen detailsSend your date and we’ll set up a walkthrough.
Check Availability